
What our remodeling work covers, from permits to paint
Remodels and additions involve permits, structural work and several trades, and we take responsibility for all of it. We frame additions, move walls, set headers, replace windows in load-bearing walls, and coordinate the plumber, electrician and HVAC contractor, whose work each gets its own inspection. You call one company. We hold the schedule, pull the permit and meet the inspectors. On a small job like a front door replacement, that just means it is set, flashed and trimmed properly. On a whole-home remodel, it means one point of contact from demolition through the last coat of paint, and walls that are primed and painted with two finish coats once the drywall is done instead of being left for you to hire out. We write every scope as a line-item estimate so you can see the framing, the trades, the finishes and the painting separately and decide what to include.
Kitchen and bathroom remodels, painted and finished in house
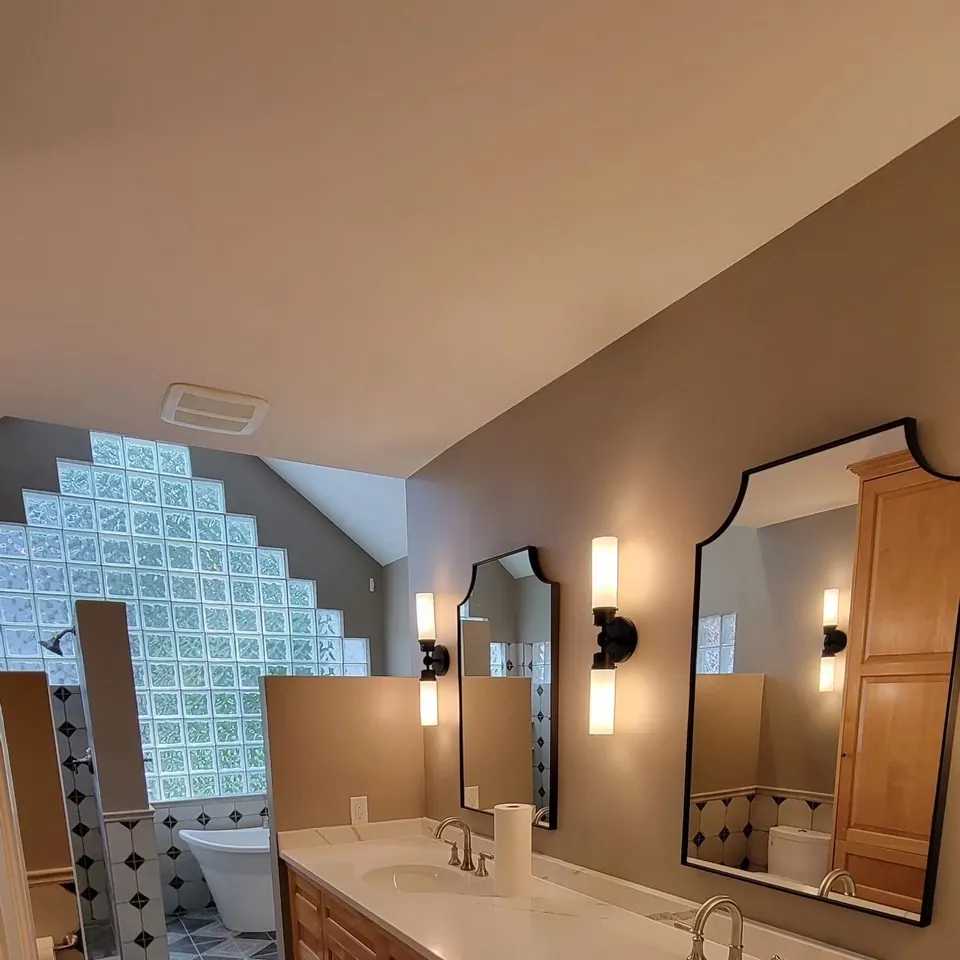
Bathrooms are the remodel we do most. The before and after photos on this page are one of ours: a dated bath with an oak vanity and a builder-grade shower became a room with a double vanity, arched mirrors, sconces, patterned tile on the floor and a tub surround with glass block and tile. The sequence is the same on most of them. Demolition down to the studs where the layout changes, plumbing and electrical rough-in by the plumber and electrician, cement board and waterproofing at the wet areas, tile, then the vanity, fixtures, trim and paint. Kitchens follow a similar path with more cabinetry and more decisions. Because we spray cabinet and trim enamel in our own painting work, painted cabinets, built-ins and trim in a Cedar Tone kitchen or bath are finished the way a painting company finishes them, and stained cabinets get the same attention. Our cabinet painting page covers that side. We are happy to work with a kitchen designer you have hired, and we will tell you when a project would benefit from one.
- Bathrooms: layout changes, tile, tub and shower surrounds, vanities, lighting, paint
- Kitchens: cabinets (new, painted or stained), counters, backsplash, lighting, trim, paint
- Plumbers and electricians for rough-in and finish, with inspections
Window and door replacement
Window and door installation is the smallest job on this page and one of the most common. A front door that has sagged, leaks air at the sill or has a rotten jamb is a one-day job for us: pull the old unit, check and repair the rough opening, set the new door plumb and square, flash and insulate it, then trim and paint or stain it. One of our Google reviewers had Levi replace a front door along with siding and roof work, which is the kind of combined visit we like. Windows are the same idea with more attention to the flashing at the sill and head, since a window that leaks quietly behind the siding is how a wall ends up on our siding page. We replace windows one at a time or the whole house, in new-construction or insert styles depending on your siding and your trim, and we handle the exterior trim and the interior casing and paint, so there is no second contractor to schedule.
The additions and new homes we take on, and the ones we don't
We build home additions and new homes from plans. That is the important phrase. For an addition, you or a designer you hire brings the drawings, we review them with you for what will actually work on your house and lot, and we build it: footings and foundation, framing, roof tied into the existing one, siding blended to match, windows and doors, then the interior finish and paint. Bump-outs, a main-floor bedroom, a larger kitchen, a three-season porch or a garage with living space above are the additions we see most in the northwest metro. For new construction we work the same way, from a plan set you own, on your lot. The interior photos on this page are from a new home we finished: white walls and a stone fireplace, stained oak cabinets against black windows in the kitchen, painted lockers in the mudroom and enamel cabinets in the laundry. On a new home that interior finish is a big share of the work, and it is the same work our painting crew does on interior repaints. Walls and ceilings get primer and two finish coats, and painted built-ins get sprayed enamel.
- Additions: bump-outs, main-floor bedrooms, kitchen expansions, three-season porches, garages
- New homes built from your plan set, on your lot, with permits and inspections
- Siding, roofing and trim blended into the existing house so the addition reads as original
When remodeling is not the right call
- A project that needs architectural design from a blank page. We build from plans, we do not draw them. We can suggest a residential designer and then build what they draw.
- Commercial buildouts or multi-unit construction. Our building work is residential. We do paint light commercial and multi-family, but we do not build it.
- A homeowner who wants the lowest bid and nothing else. A remodel from us is permitted, inspected and finished by our own painters, and that is not the cheapest way to do it.
Why homeowners hire us for remodeling
- One contractor holding the permit, the schedule and the trades from demolition to the final coat
- Plumbers, electricians and HVAC contractors brought in where needed, with each rough-in inspected before walls close
- Drywall, trim, cabinets and walls finished by a painting crew, sprayed enamel where it belongs
- Windows and doors flashed, insulated and trimmed inside and out on one visit
- Additions with siding, roofing and trim blended to match the existing house
- Line-item estimates so the framing, trades, finishes and paint are visible and adjustable
Our remodeling process, step by step
Walkthrough and scope conversation
We look at the space, hear what you want and tell you what is straightforward, what is structural and what would benefit from a designer. You get a clear assessment before anyone draws anything.
Plans, selections and a written estimate
From your drawings or a designer's, we price the framing, trades, finishes and paint as separate lines. Selections like tile, cabinets and fixtures are settled before demolition so there are no gaps in the schedule.
Permit, demolition, rough-in, inspections
We pull the permit, protect the rest of the house, demo, frame and bring in the plumber, electrician and HVAC contractor. Each rough-in gets its inspection before walls close.
Finish, paint and walkthrough
Drywall, tile, cabinets, trim, fixtures and then paint, done by our own crew. We walk the finished space with you, and the touch-up list gets done before we leave.
What does a remodel or addition cost in the northwest metro?
Remodels are priced by scope, and scope has three layers: what has to move, what has to be built and what it gets finished with. A bathroom that keeps its layout costs a fraction of one where the tub, toilet and vanity all change places, because moving plumbing means opening floors and walls. A kitchen's number is driven by cabinets and counters before anything else. An addition is priced by square footage, foundation type and how much of the existing roof and siding it touches. Finishes swing every number: tile, fixtures, cabinet grade and counter material each have a wide range, and we show you the range before you choose. A front door or a single window is a small, predictable line. New construction is priced from the plan set and your selections. Every estimate we write separates framing, trades, finishes and paint so you can adjust one without guessing at the rest.
- Whether the layout changes and plumbing, electrical or walls have to move
- Square footage being remodeled or added, and foundation type on an addition
- Cabinet, tile, counter and fixture selections
- Number of windows and doors and whether openings are being resized
- Structural work such as headers, beams or tying a new roof into the old one
- Painted or stained finishes and how much of the existing house gets repainted to match
Questions we hearCommon questions about remodeling
Do you work from my designer's or architect's plans?
Yes, that is how we work on additions, larger remodels and new homes. You or a designer you hire brings the drawings, we review them with you for what will work on your house and lot, and we price and build from them. We do not have an architect on staff, so we do not draw plans from a blank page. For a kitchen, we are glad to work alongside a kitchen designer you have hired. A bathroom that keeps its layout, a door or a window usually needs no drawings at all, only a walkthrough and a written scope.
Do you handle the plumbing and electrical on a remodel?
We coordinate it. Plumbing, electrical and HVAC are separate trades with their own permits and inspections, so we bring in contractors we work with regularly and hold the schedule for them. You get one point of contact and one estimate that shows their work as its own lines. The framing, drywall, tile, trim, cabinets and paint are our crew. Each rough-in is inspected before we close a wall, and once the drywall is up, our painters take the room through primer and two finish coats.
Can you build an addition to match my existing house?
Yes, and matching is most of the craft. The roof gets tied into the existing one at the right pitch, the siding is blended course by course and the new trim matches the old profiles. Then the whole affected side of the house is painted or stained as one finish so the seam disappears, which is our own crew's work. We build from your drawings or a designer's, and we will tell you at the walkthrough what will and will not work on your house and lot.
How long does a bathroom remodel take?
A bathroom that keeps its layout usually runs two to three weeks of site time. One where the fixtures move, or that needs a new window or wall, runs longer because plumbing and electrical rough-in each need an inspection before the walls can close. Tile drying and grout curing add a few days that cannot be rushed. We give you a schedule on the estimate and we ask you to make your selections (tile, vanity, fixtures) before demolition day so nothing sits waiting on a delivery.
Do you replace just a front door or a single window?
Yes. A door or window replacement is often a one-day visit, and it is a common add-on when we are already at the house for siding, roofing or paint. We pull the old unit, repair the rough opening if the jamb or sill has rotted, set the new one plumb and square, flash and insulate it, then trim it inside and out and paint or stain it to match. The flashing at the sill and head gets the most attention, since a door or window that leaks quietly behind the siding is how a wall starts to rot.
Often paired with remodeling
Where we offer remodeling
Remodeling and additions is available across Greenfield, Independence, Delano, Corcoran, Buffalo, Medina, Rogers and St. Michael, and the rest of the west and northwest Twin Cities metro. See the full service area.